





3 Beds
3 Baths
2,307 SqFt
3 Beds
3 Baths
2,307 SqFt
Key Details
Property Type Single Family Home
Sub Type Single Family Residence
Listing Status Active
Purchase Type For Sale
Square Footage 2,307 sqft
Price per Sqft $166
Subdivision Heather The
MLS Listing ID TB8555611
Bedrooms 3
Full Baths 2
Half Baths 1
HOA Fees $22/mo
HOA Y/N Yes
Annual Recurring Fee 264.0
Year Built 1980
Annual Tax Amount $4,088
Lot Size 0.500 Acres
Acres 0.5
Property Sub-Type Single Family Residence
Source Stellar MLS
Property Description
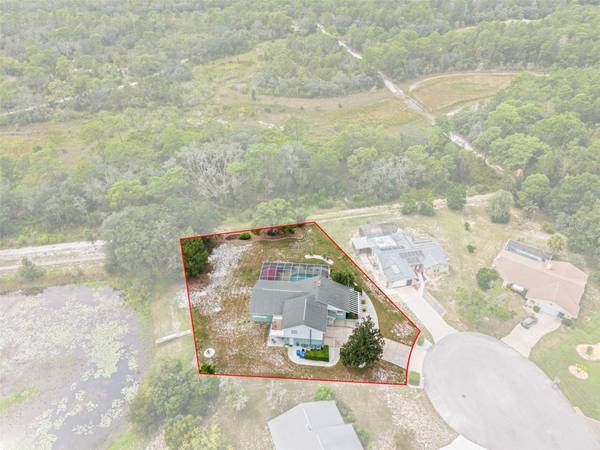
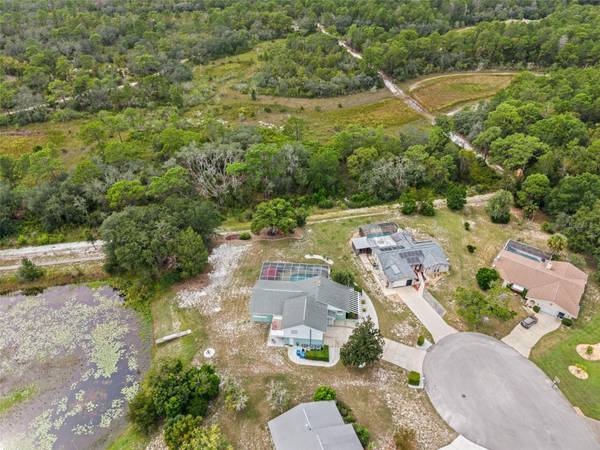
If you've been looking for true privacy, elbow room, and real Florida nature, you know homes like this is a rare find. Sitting on a rare half-acre lot—one of the largest in the entire neighborhood—8328 Dunnellon Rd backs right up to protected preserve land with its own quiet pond right in the backyard. No rear neighbors, just trees, water, and wildlife.
From the moment you walk in, the home feels open, bright, and calm. High ceilings and large windows pull the outdoor scenery inside, and three massive sliding glass doors flood the entire main living space with natural sunlight. The centerpiece of the living room is a gorgeous double-sided fireplace that shares warmth and character with the primary bedroom on the other side.
The layout is smart and versatile. The primary suite is privately tucked on the main floor, complete with plenty of closet space, a dedicated office area, and an en-suite bath with a large walk-in shower. Upstairs, you'll find two more bedrooms and a full bath with a jetted tub. One of the upper bedrooms even has its own private balcony looking out over the water. Whether you have teens, frequent out-of-town guests, or need a comfortable setup for multi-generational living, this floor plan gives everyone their own distinct space.
Outside is where you will spend most of your time. The enclosed lanai is the go-to spot for morning coffee, looking out over the pool, the lake, and the preserve beyond. The screened pool enclosure is outfitted with fine no-see-um mesh, and the huge deck leaves plenty of room for grilling, entertaining, or simply lounging without bugs getting in the way.
Bring your toys, too. The oversized two-car garage is way bigger than standard and features an ultra-convenient pull-through door—making it effortless to store and maneuver your boat, trailer, golf cart, or weekend project with easy backyard access.
You're just minutes from the Weeki Wachee River, local boat ramps, dining, and shopping, yet at home it feels worlds away from everything.
Bonus for qualified buyers: This property is eligible for 100% USDA financing with zero down! (Buyer to verify eligibility with lender.)
Come walk the grounds and see the views for yourself—schedule your private tour today.
Location
State FL
County Hernando
Community Heather The
Area 34613 - Brooksville/Spring Hill/Weeki Wachee
Zoning PDP(SF)
Interior
Interior Features Cathedral Ceiling(s), Ceiling Fans(s), Eat-in Kitchen, High Ceilings, Open Floorplan, Primary Bedroom Main Floor, Walk-In Closet(s)
Heating Central
Cooling Central Air
Flooring Carpet, Luxury Vinyl, Tile
Fireplaces Type Living Room, Primary Bedroom
Furnishings Unfurnished
Fireplace true
Appliance Built-In Oven, Dishwasher, Disposal, Electric Cooktop, Microwave, Refrigerator
Laundry In Garage
Exterior
Exterior Feature Lighting
Parking Features Covered, Driveway, Garage Door Opener, Off Street, Oversized
Pool In Ground
Utilities Available Cable Available, Electricity Connected, Public
Waterfront Description Pond
View Y/N Yes
Water Access Yes
Water Access Desc Pond
View Garden, Trees/Woods, Water
Roof Type Shingle
Porch Deck, Enclosed, Front Porch, Screened
Attached Garage true
Exposure North
Garage true
Private Pool Yes
Building
Lot Description Cul-De-Sac, Private
Entry Level Multi/Split
Foundation Concrete Perimeter
Lot Size Range 1/2 to less than 1
Sewer Public Sewer
Water Public
Architectural Style Contemporary, Mid-Century Modern
Structure Type Block,Frame
New Construction false
Others
Pets Allowed Cats OK, Dogs OK
Senior Community No
Ownership Fee Simple
Monthly Total Fees $22
Acceptable Financing Cash, Conventional, FHA, USDA Loan, VA Loan
Membership Fee Required Required
Listing Terms Cash, Conventional, FHA, USDA Loan, VA Loan
Special Listing Condition None
Virtual Tour https://my.matterport.com/show/?m=KYAcrEfeR5P

NEARBY SCHOOL & BUSINESS
GET MORE INFORMATION
- Homes For Sale in Thornton Park, Orlando, FL
- Homes For Sale in Lake Nona, Orlando, FL
- Homes For Sale in Delaney Park, Orlando, FL
- Homes For Sale in Waterford Chase East Village, Or
- Homes For Sale in Waterford Lakes North, Orlando,
- Homes For Sale in Waterford Lakes North, Orlando
- Homes For Sale in Avalon Park, Orlando, FL
- Homes For Sale in Reunion West Village North, Four
- Homes For Sale in Reunion Grande, Kissimmee, FL
- Homes For Sale in Reunion, Kissimmee, FL
- Homes For Sale in Reunion West Village, Four Corne
- Homes For Sale in Orlando, FL
- Homes For Sale in Winter Park, FL
- Homes For Sale in Kissimmee, FL
- Homes For Sale in Southchase, Orlando, FL
- Homes For Sale in Davenport, FL
- Homes For Sale in Four Corners, FL
- Homes For Sale in Villa Siena Condominiums, Orland
- Homes For Sale in Stoneybrook West, Orlando, FL
- Homes For Sale in Sanctuary at Grasslands, Lakeland, FL
- Homes For Sale in St Cloud, FL
- Homes For Sale in Hunters Creek, FL
- Homes For Sale in Golden Oaks, Sacramento, CA
- Homes For Sale in Isleworth West, Orlando, FL
- Homes For Sale in Celebration, FL
- Homes For Sale in Isleworth, Orlando, FL
- Homes For Sale in Celebration, Kissimmee, FL
- Homes For Sale in Winter Garden, FL
- Homes For Sale in Florida Center North, Orlando, F
- Homes For Sale in Bella Collina East, Clermont, FL
- Homes For Sale in Celebration Village, Kissimmee,
- Homes For Sale in 32836
- Homes For Sale in 32804
- Homes For Sale in 32801
- Homes For Sale in 32803
- Homes For Sale in 32832
- Homes For Sale in 33896
- Homes For Sale in 34747