





5 Beds
5 Baths
5,170 SqFt
5 Beds
5 Baths
5,170 SqFt
Key Details
Property Type Single Family Home
Sub Type Single Family Residence
Listing Status Active
Purchase Type For Sale
Square Footage 5,170 sqft
Price per Sqft $531
Subdivision South Lake Weir
MLS Listing ID O6447812
Bedrooms 5
Full Baths 4
Half Baths 1
HOA Y/N No
Year Built 1934
Annual Tax Amount $1,687
Lot Size 17.600 Acres
Acres 17.6
Property Sub-Type Single Family Residence
Source Stellar MLS
Property Description
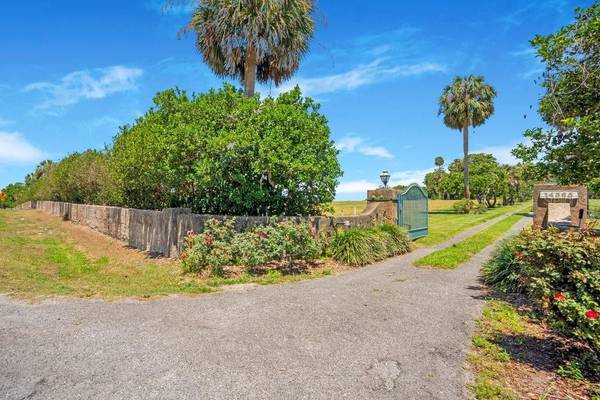
Offered publicly for the first time in its history, this extraordinary 1934 Mediterranean estate is one of Central Florida's true hidden treasures. Nestled among towering palms, grand oaks, and 17.6 pristine acres, the property is known to locals for its iconic entrance landmark, "The Wall." Rich in history, character, and craftsmanship, it represents a level of quality that simply cannot be replicated today. The approximately 5,100-square-foot residence showcases timeless architectural details, including original hardwood flooring, historic brick floors, exposed beams, sweeping archways, and beautiful Mediterranean-inspired tilework. Designed for both grand entertaining and intimate family gatherings, the home offers 4 bedrooms, 3 full bathrooms, and a semi-attached guest suite or private office with its own bath. Throughout the home, period details serve as a reminder of an era when homes were built to stand the test of time. Three fireplaces anchor the estate's most cherished gathering spaces, including the formal living room, formal dining room, and an extraordinary copper fireplace in the Florida sunroom—a truly rare feature that embodies the home's distinctive character and craftsmanship. Outside, a large swimming pool, mature landscaping, towering palms, and expansive outdoor living spaces create a setting that feels more like a private resort than a residence. A private gated drive, established gardens, and a park-like setting further enhance the estate's sense of privacy and grandeur. Formerly thriving orange groves, the land now serves as an income-producing hay operation. A whole-house generator, equipment barns, and expansive acreage provide both convenience and endless possibilities. With 17 acres of beautiful grounds and the historic residence at its heart, the property offers exceptional flexibility for future use—whether envisioned as an extraordinary private estate, a family compound, an event venue, or an equestrian estate. Two adjoining 12-acre estate parcels are also available for purchase, offering the rare opportunity to expand the property to approximately 41 acres. A truly one-of-a-kind offering, rich in history, character, and possibility.
Location
State FL
County Marion
Community South Lake Weir
Area 32195 - Weirsdale
Zoning A1
Rooms
Other Rooms Breakfast Room Separate, Family Room, Florida Room, Formal Dining Room Separate, Formal Living Room Separate, Interior In-Law Suite w/Private Entry
Interior
Interior Features Ceiling Fans(s), Crown Molding, High Ceilings, PrimaryBedroom Upstairs, Solid Surface Counters, Solid Wood Cabinets, Walk-In Closet(s)
Heating Central
Cooling Central Air
Flooring Brick, Wood
Fireplaces Type Family Room, Living Room, Other, Wood Burning
Furnishings Unfurnished
Fireplace true
Appliance Built-In Oven, Convection Oven, Cooktop, Dishwasher, Disposal, Dryer, Microwave, Refrigerator, Trash Compactor, Washer
Laundry In Garage, Laundry Room
Exterior
Exterior Feature Balcony, Fire Pit, Rain Gutters
Fence Wire
Pool In Ground
Utilities Available Electricity Connected, Sprinkler Well
View Y/N No
Water Access No
Roof Type Tile
Attached Garage true
Exposure South
Garage true
Private Pool Yes
Building
Lot Description In County, Oversized Lot, Pasture
Entry Level Two
Foundation Basement, Crawlspace
Lot Size Range 10 to less than 20
Sewer Septic Tank
Water Well
Architectural Style Mediterranean
Structure Type Stucco
New Construction false
Others
Senior Community No
Ownership Fee Simple
Acceptable Financing Cash, Conventional
Listing Terms Cash, Conventional
Special Listing Condition None
Virtual Tour https://listing.trevisuality.com/vd/254239796

NEARBY SCHOOL & BUSINESS
GET MORE INFORMATION
- Homes For Sale in Thornton Park, Orlando, FL
- Homes For Sale in Lake Nona, Orlando, FL
- Homes For Sale in Delaney Park, Orlando, FL
- Homes For Sale in Waterford Chase East Village, Or
- Homes For Sale in Waterford Lakes North, Orlando,
- Homes For Sale in Waterford Lakes North, Orlando
- Homes For Sale in Avalon Park, Orlando, FL
- Homes For Sale in Reunion West Village North, Four
- Homes For Sale in Reunion Grande, Kissimmee, FL
- Homes For Sale in Reunion, Kissimmee, FL
- Homes For Sale in Reunion West Village, Four Corne
- Homes For Sale in Orlando, FL
- Homes For Sale in Winter Park, FL
- Homes For Sale in Kissimmee, FL
- Homes For Sale in Southchase, Orlando, FL
- Homes For Sale in Davenport, FL
- Homes For Sale in Four Corners, FL
- Homes For Sale in Villa Siena Condominiums, Orland
- Homes For Sale in Stoneybrook West, Orlando, FL
- Homes For Sale in Sanctuary at Grasslands, Lakeland, FL
- Homes For Sale in St Cloud, FL
- Homes For Sale in Hunters Creek, FL
- Homes For Sale in Golden Oaks, Sacramento, CA
- Homes For Sale in Isleworth West, Orlando, FL
- Homes For Sale in Celebration, FL
- Homes For Sale in Isleworth, Orlando, FL
- Homes For Sale in Celebration, Kissimmee, FL
- Homes For Sale in Winter Garden, FL
- Homes For Sale in Florida Center North, Orlando, F
- Homes For Sale in Bella Collina East, Clermont, FL
- Homes For Sale in Celebration Village, Kissimmee,
- Homes For Sale in 32836
- Homes For Sale in 32804
- Homes For Sale in 32801
- Homes For Sale in 32803
- Homes For Sale in 32832
- Homes For Sale in 33896
- Homes For Sale in 34747