
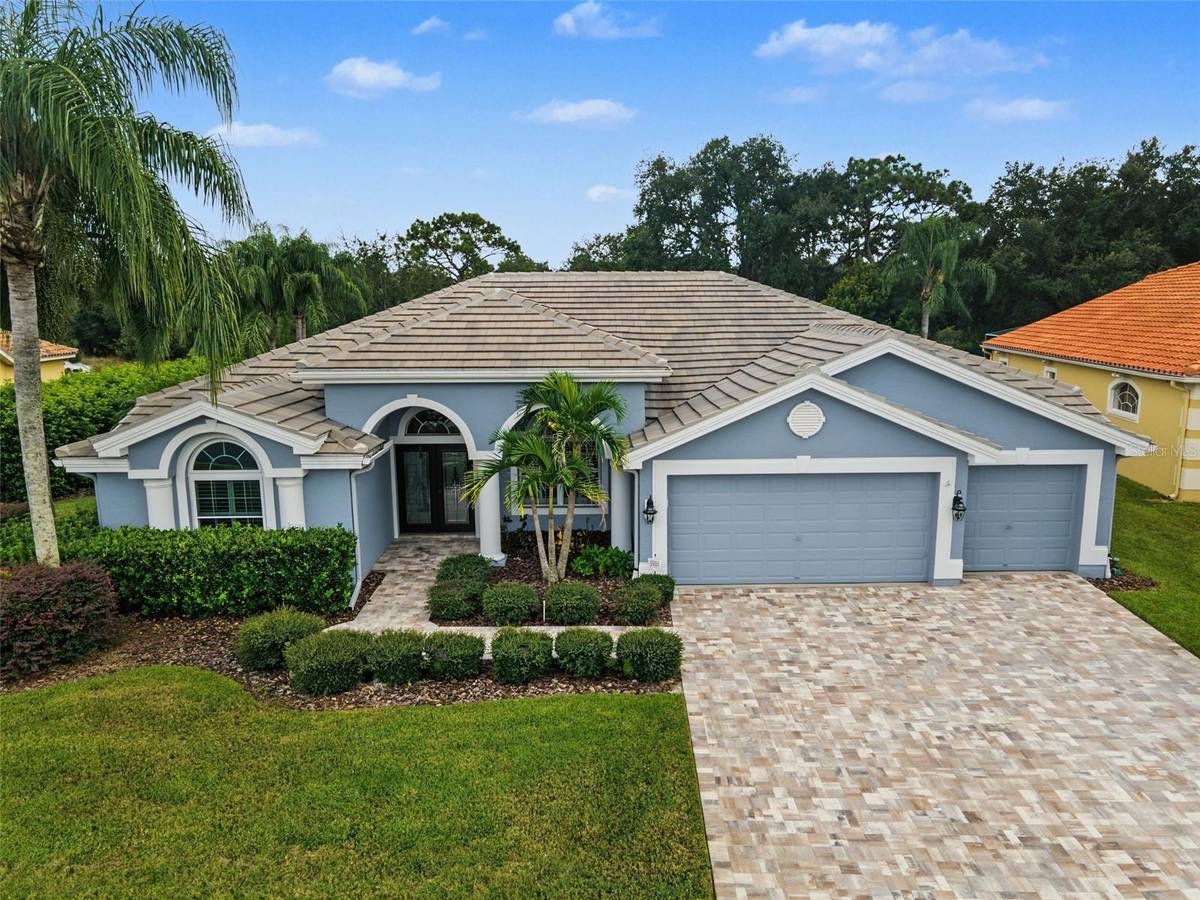

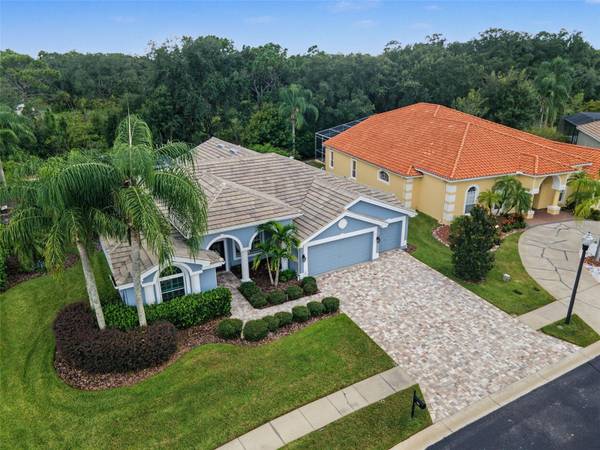



4 Beds
3 Baths
2,745 SqFt
4 Beds
3 Baths
2,745 SqFt
Key Details
Property Type Single Family Home
Sub Type Single Family Residence
Listing Status Active
Purchase Type For Sale
Square Footage 2,745 sqft
Price per Sqft $254
Subdivision Villages At Fox Hollow West
MLS Listing ID TB8555674
Bedrooms 4
Full Baths 3
Construction Status Completed
HOA Fees $80/mo
HOA Y/N Yes
Annual Recurring Fee 1360.0
Year Built 2000
Annual Tax Amount $3,745
Lot Size 0.280 Acres
Acres 0.28
Property Sub-Type Single Family Residence
Source Stellar MLS
Property Description
Location
State FL
County Pasco
Community Villages At Fox Hollow West
Area 34655 - New Port Richey/Seven Springs/Trinity
Zoning MPUD
Rooms
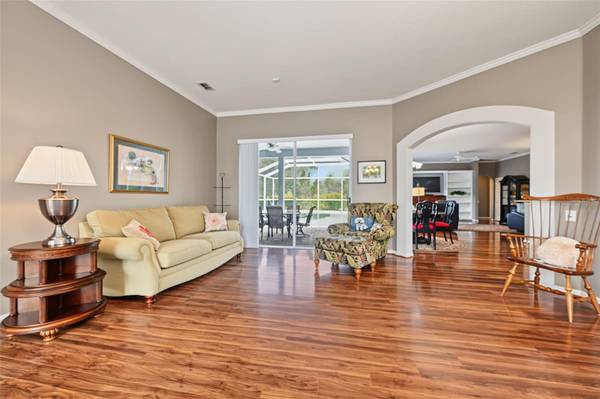
Other Rooms Family Room, Formal Dining Room Separate, Formal Living Room Separate, Inside Utility
Interior
Interior Features Ceiling Fans(s), Central Vaccum, Crown Molding, Eat-in Kitchen, Kitchen/Family Room Combo, Solid Surface Counters, Solid Wood Cabinets, Split Bedroom, Thermostat, Walk-In Closet(s)
Heating Central, Electric
Cooling Central Air
Flooring Tile, Wood
Fireplaces Type Electric, Family Room, Free Standing
Furnishings Negotiable
Fireplace true
Appliance Dishwasher, Disposal, Dryer, Electric Water Heater, Microwave, Range, Refrigerator, Washer, Water Softener
Laundry Electric Dryer Hookup, Inside, Laundry Room, Sink
Exterior
Exterior Feature Lighting, Private Mailbox, Private Yard, Rain Gutters, Sidewalk
Parking Features Driveway, Garage Door Opener, Garage
Fence Chain Link, Fenced
Pool In Ground, Gunite, Lighting, Screen Enclosure
Community Features Deed Restrictions, Gated Community - No Guard, Street Lights
Utilities Available BB/HS Internet Available, Cable Available, Electricity Connected, Fire Hydrant, Public, Sewer Connected, Sprinkler Meter, Underground Utilities, Water Connected
View Y/N No
Water Access No
View Golf Course, Trees/Woods
Roof Type Tile
Porch Covered, Front Porch, Rear Porch, Screened
Attached Garage true
Exposure Northeast
Garage true
Private Pool Yes
Building
Lot Description In County, Landscaped, Level, Near Golf Course, Sidewalk, Paved, Private
Story 1
Entry Level One
Foundation Slab
Lot Size Range 1/4 to less than 1/2
Sewer Public Sewer
Water Public
Structure Type Block,Stucco
New Construction false
Construction Status Completed
Schools
Elementary Schools Trinity Elementary-Po
Middle Schools Seven Springs Middle-Po
High Schools J.W. Mitchell High-Po
Others
Pets Allowed Yes
HOA Fee Include Common Area Taxes
Senior Community No
Pet Size Extra Large (101+ Lbs.)
Ownership Fee Simple
Monthly Total Fees $113
Acceptable Financing Cash, Conventional, VA Loan
Membership Fee Required Required
Listing Terms Cash, Conventional, VA Loan
Num of Pet 4
Special Listing Condition None
Virtual Tour https://virtual-tour.aryeo.com/sites/rbvojbgy/unbranded

NEARBY SCHOOL & BUSINESS
GET MORE INFORMATION
- Homes For Sale in Thornton Park, Orlando, FL
- Homes For Sale in Lake Nona, Orlando, FL
- Homes For Sale in Delaney Park, Orlando, FL
- Homes For Sale in Waterford Chase East Village, Or
- Homes For Sale in Waterford Lakes North, Orlando,
- Homes For Sale in Waterford Lakes North, Orlando
- Homes For Sale in Avalon Park, Orlando, FL
- Homes For Sale in Reunion West Village North, Four
- Homes For Sale in Reunion Grande, Kissimmee, FL
- Homes For Sale in Reunion, Kissimmee, FL
- Homes For Sale in Reunion West Village, Four Corne
- Homes For Sale in Orlando, FL
- Homes For Sale in Winter Park, FL
- Homes For Sale in Kissimmee, FL
- Homes For Sale in Southchase, Orlando, FL
- Homes For Sale in Davenport, FL
- Homes For Sale in Four Corners, FL
- Homes For Sale in Villa Siena Condominiums, Orland
- Homes For Sale in Stoneybrook West, Orlando, FL
- Homes For Sale in Sanctuary at Grasslands, Lakeland, FL
- Homes For Sale in St Cloud, FL
- Homes For Sale in Hunters Creek, FL
- Homes For Sale in Golden Oaks, Sacramento, CA
- Homes For Sale in Isleworth West, Orlando, FL
- Homes For Sale in Celebration, FL
- Homes For Sale in Isleworth, Orlando, FL
- Homes For Sale in Celebration, Kissimmee, FL
- Homes For Sale in Winter Garden, FL
- Homes For Sale in Florida Center North, Orlando, F
- Homes For Sale in Bella Collina East, Clermont, FL
- Homes For Sale in Celebration Village, Kissimmee,
- Homes For Sale in 32836
- Homes For Sale in 32804
- Homes For Sale in 32801
- Homes For Sale in 32803
- Homes For Sale in 32832
- Homes For Sale in 33896
- Homes For Sale in 34747