




3 Beds
2 Baths
1,403 SqFt
3 Beds
2 Baths
1,403 SqFt
Key Details
Property Type Single Family Home
Sub Type Single Family Residence
Listing Status Active
Purchase Type For Sale
Square Footage 1,403 sqft
Price per Sqft $213
Subdivision Deltona
MLS Listing ID O6445554
Bedrooms 3
Full Baths 2
HOA Y/N No
Year Built 1991
Annual Tax Amount $2,482
Lot Size 0.340 Acres
Acres 0.34
Lot Dimensions 117x125
Property Sub-Type Single Family Residence
Source Stellar MLS
Property Description
Enjoy added peace of mind with an AC system replaced in 2021, a water heater also replaced in 2021, and new window shutters. Outside, the expansive backyard features a cozy fire pit and plenty of room for outdoor gatherings, gardening, recreation, or simply relaxing under the Florida sky.
Tucked away on a quiet court and conveniently located near parks, schools, shopping, dining, and major roadways, this home offers a great combination of modern updates, functional living space, and Central Florida convenience. Come see it for yourself!
Location
State FL
County Volusia
Community Deltona
Area 32738 - Deltona / Deltona Pines
Zoning R-1
Interior
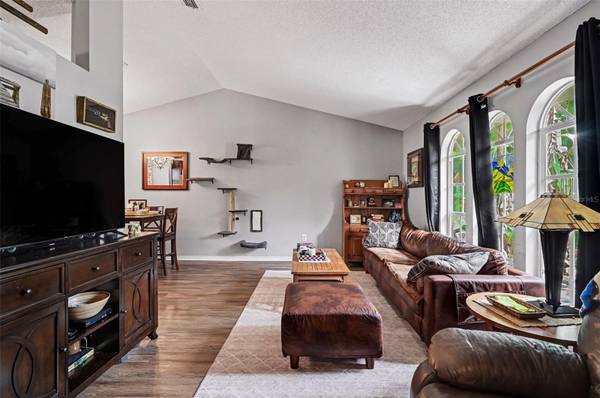
Interior Features Living Room/Dining Room Combo, Split Bedroom, Vaulted Ceiling(s), Walk-In Closet(s)
Heating Central, Electric
Cooling Central Air
Flooring Luxury Vinyl, Vinyl
Fireplaces Type Family Room, Wood Burning
Furnishings Unfurnished
Fireplace true
Appliance Dishwasher, Dryer, Microwave, Range, Refrigerator
Laundry Inside, Laundry Room
Exterior
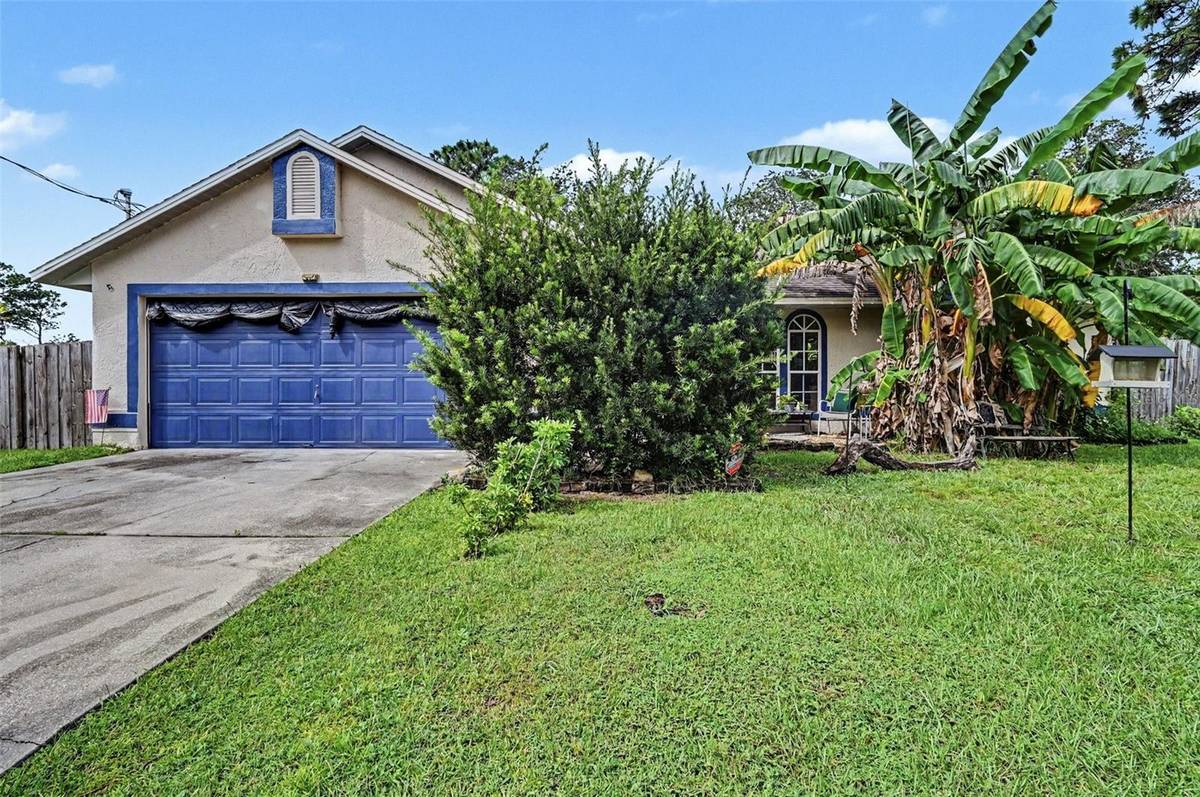
Exterior Feature Garden, Private Yard
Parking Features Driveway
Garage Spaces 2.0
Fence Wood
Utilities Available BB/HS Internet Available, Cable Connected, Electricity Connected, Fiber Optics, Sewer Connected, Water Connected
View Y/N No
Water Access No
Roof Type Shingle,Tile
Attached Garage true
Exposure West
Garage true
Private Pool No
Building
Entry Level One
Foundation Slab
Lot Size Range 1/4 to less than 1/2
Sewer Septic Tank
Water Public
Structure Type Stucco,Frame
New Construction false
Schools
Elementary Schools Sunrise Elem
Middle Schools Heritage Middle
High Schools Pine Ridge High School
Others
Senior Community No
Ownership Fee Simple
Special Listing Condition None

NEARBY SCHOOL & BUSINESS
GET MORE INFORMATION
- Homes For Sale in Thornton Park, Orlando, FL
- Homes For Sale in Lake Nona, Orlando, FL
- Homes For Sale in Delaney Park, Orlando, FL
- Homes For Sale in Waterford Chase East Village, Or
- Homes For Sale in Waterford Lakes North, Orlando,
- Homes For Sale in Waterford Lakes North, Orlando
- Homes For Sale in Avalon Park, Orlando, FL
- Homes For Sale in Reunion West Village North, Four
- Homes For Sale in Reunion Grande, Kissimmee, FL
- Homes For Sale in Reunion, Kissimmee, FL
- Homes For Sale in Reunion West Village, Four Corne
- Homes For Sale in Orlando, FL
- Homes For Sale in Winter Park, FL
- Homes For Sale in Kissimmee, FL
- Homes For Sale in Southchase, Orlando, FL
- Homes For Sale in Davenport, FL
- Homes For Sale in Four Corners, FL
- Homes For Sale in Villa Siena Condominiums, Orland
- Homes For Sale in Stoneybrook West, Orlando, FL
- Homes For Sale in Sanctuary at Grasslands, Lakeland, FL
- Homes For Sale in St Cloud, FL
- Homes For Sale in Hunters Creek, FL
- Homes For Sale in Golden Oaks, Sacramento, CA
- Homes For Sale in Isleworth West, Orlando, FL
- Homes For Sale in Celebration, FL
- Homes For Sale in Isleworth, Orlando, FL
- Homes For Sale in Celebration, Kissimmee, FL
- Homes For Sale in Winter Garden, FL
- Homes For Sale in Florida Center North, Orlando, F
- Homes For Sale in Bella Collina East, Clermont, FL
- Homes For Sale in Celebration Village, Kissimmee,
- Homes For Sale in 32836
- Homes For Sale in 32804
- Homes For Sale in 32801
- Homes For Sale in 32803
- Homes For Sale in 32832
- Homes For Sale in 33896
- Homes For Sale in 34747