




3 Beds
3 Baths
1,932 SqFt
3 Beds
3 Baths
1,932 SqFt
Key Details
Property Type Manufactured Home
Sub Type Manufactured Home
Listing Status Active
Purchase Type For Sale
Square Footage 1,932 sqft
Price per Sqft $155
Subdivision Pine Ridge Estates
MLS Listing ID TB8554750
Bedrooms 3
Full Baths 3
Construction Status Completed
HOA Fees $180/ann
HOA Y/N Yes
Annual Recurring Fee 180.0
Year Built 2002
Annual Tax Amount $2,339
Lot Size 0.360 Acres
Acres 0.36
Lot Dimensions 76.25x208
Property Sub-Type Manufactured Home
Source Stellar MLS
Property Description
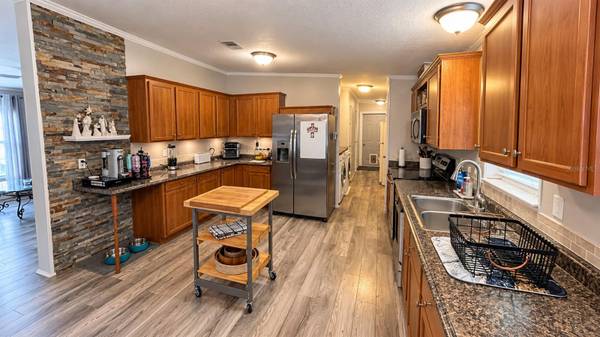
Inside, the home features a desirable **open-concept layout with matching luxury vinyl plank flooring throughout**, creating a clean and cohesive look from room to room. Generously sized bedrooms and **oversized deep walk-in closets** provide an impressive amount of living and storage space.
A standout feature is the home's **two primary suites, each with its own private en-suite bathroom**, offering excellent flexibility and privacy. The bathrooms are spacious and well appointed, including **dual-sink vanities in two of the three bathrooms**, a dedicated makeup vanity, a **massive walk-in shower with waterfall shower head**, and a freestanding soaking tub that creates a relaxing spa-like retreat.
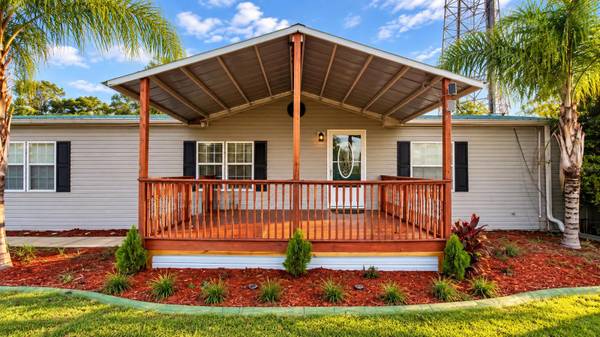
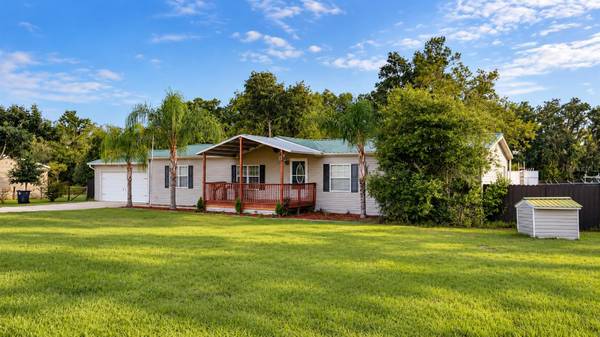
Outdoor living is equally impressive. The expansive rear porch includes a **custom built-in bench with integrated flower planters**, a convenient outdoor sink, covered seating areas, and a screened section perfect for relaxing or entertaining. The spacious backyard is **fully enclosed with durable metal fencing** and also features a storage shed plus a **detached metal-roofed carport** for additional covered parking, equipment, recreational vehicles, or storage.
The property is serviced by **private well and septic**, while still offering **excellent internet service and strong 5G connectivity**, making it well suited for streaming, remote work, and staying connected.
With **two private primary suites, three bathrooms, expansive closets, an open floor plan, consistent LVP flooring, extensive covered outdoor living space, abundant parking, a metal roof, 2-car garage, fully fenced yard, well and septic, and strong connectivity**, this property offers an impressive combination of space, functionality, privacy, and convenience. Schedule your private showing today! All square footage, room dimensions, and measurements are approximate and not guaranteed. Buyer and Buyer's Agent are responsible for independently verifying all measurements and square footage deemed important to Buyer.
Location
State FL
County Hillsborough
Community Pine Ridge Estates
Area 33592 - Thonotosassa
Zoning RSC-2
Interior
Interior Features Ceiling Fans(s)
Heating Central
Cooling Central Air, Mini-Split Unit(s)
Flooring Luxury Vinyl
Fireplaces Type Electric
Furnishings Partially
Fireplace true
Appliance Dishwasher, Dryer, Microwave, Refrigerator, Washer
Laundry Common Area
Exterior
Exterior Feature Private Mailbox, Private Yard, Sidewalk, Storage
Parking Features Covered, Driveway
Garage Spaces 2.0
Fence Fenced
Utilities Available Cable Available, Electricity Connected, Fiber Optics
View Y/N No
Water Access No
Roof Type Metal
Porch Covered, Front Porch, Rear Porch, Screened
Attached Garage true
Exposure East
Garage true
Private Pool No
Building
Story 1
Entry Level One
Foundation Crawlspace
Lot Size Range 1/4 to less than 1/2
Sewer Septic Tank
Water Well
Structure Type Vinyl Siding
New Construction false
Construction Status Completed
Others
Pets Allowed Cats OK, Dogs OK
Senior Community No
Ownership Fee Simple
Monthly Total Fees $15
Acceptable Financing Cash, Conventional, FHA, VA Loan
Membership Fee Required Required
Listing Terms Cash, Conventional, FHA, VA Loan
Special Listing Condition None

NEARBY SCHOOL & BUSINESS
GET MORE INFORMATION
- Homes For Sale in Thornton Park, Orlando, FL
- Homes For Sale in Lake Nona, Orlando, FL
- Homes For Sale in Delaney Park, Orlando, FL
- Homes For Sale in Waterford Chase East Village, Or
- Homes For Sale in Waterford Lakes North, Orlando,
- Homes For Sale in Waterford Lakes North, Orlando
- Homes For Sale in Avalon Park, Orlando, FL
- Homes For Sale in Reunion West Village North, Four
- Homes For Sale in Reunion Grande, Kissimmee, FL
- Homes For Sale in Reunion, Kissimmee, FL
- Homes For Sale in Reunion West Village, Four Corne
- Homes For Sale in Orlando, FL
- Homes For Sale in Winter Park, FL
- Homes For Sale in Kissimmee, FL
- Homes For Sale in Southchase, Orlando, FL
- Homes For Sale in Davenport, FL
- Homes For Sale in Four Corners, FL
- Homes For Sale in Villa Siena Condominiums, Orland
- Homes For Sale in Stoneybrook West, Orlando, FL
- Homes For Sale in Sanctuary at Grasslands, Lakeland, FL
- Homes For Sale in St Cloud, FL
- Homes For Sale in Hunters Creek, FL
- Homes For Sale in Golden Oaks, Sacramento, CA
- Homes For Sale in Isleworth West, Orlando, FL
- Homes For Sale in Celebration, FL
- Homes For Sale in Isleworth, Orlando, FL
- Homes For Sale in Celebration, Kissimmee, FL
- Homes For Sale in Winter Garden, FL
- Homes For Sale in Florida Center North, Orlando, F
- Homes For Sale in Bella Collina East, Clermont, FL
- Homes For Sale in Celebration Village, Kissimmee,
- Homes For Sale in 32836
- Homes For Sale in 32804
- Homes For Sale in 32801
- Homes For Sale in 32803
- Homes For Sale in 32832
- Homes For Sale in 33896
- Homes For Sale in 34747