



3 Beds
3 Baths
2,631 SqFt
3 Beds
3 Baths
2,631 SqFt
Open House
Sat Oct 17, 4:30pm - 5:30pm
Sun Oct 18, 11:00am - 12:00pm
Key Details
Property Type Single Family Home
Sub Type Single Family Residence
Listing Status Active
Purchase Type For Sale
Square Footage 2,631 sqft
Price per Sqft $104
Subdivision Lake Thomas Woods Add 02
MLS Listing ID O6448269
Bedrooms 3
Full Baths 2
Half Baths 1
Construction Status Completed
HOA Y/N No
Year Built 1985
Annual Tax Amount $2,553
Lot Size 0.510 Acres
Acres 0.51
Lot Dimensions 144x160
Property Sub-Type Single Family Residence
Source Stellar MLS
Property Description
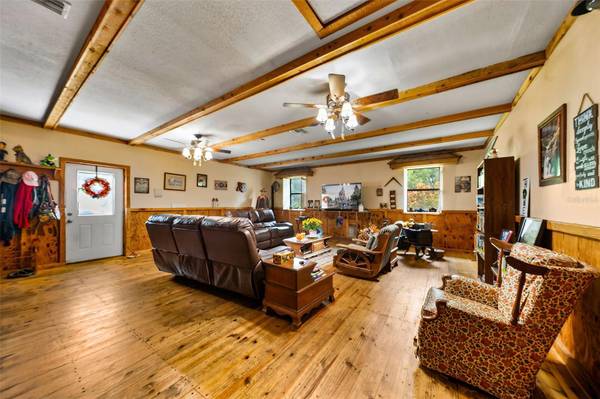
A long driveway provides ample space for guest parking and sets the stage for a home designed to accommodate gatherings. Inside, the spacious layout offers distinct areas for everyday living, dining, and entertaining. The approximately 19-by-19-foot living room features a wood-burning masonry fireplace, creating a natural focal point for a refreshed interior. A separate dining room and generously sized kitchen offer the opportunity to design inviting spaces that reflect your taste, whether you envision contemporary finishes, warm traditional styling, or a blend of both.
One of the home's standout features is the expansive rear family room with a wet bar. Measuring approximately 25 by 22 feet, this versatile space invites you to think beyond a traditional living room. Imagine a game-day lounge or man cave, a game room, a home theater for movie nights, or an entertaining space with comfortable seating and a place to serve refreshments. Its generous dimensions provide room to create multiple activity areas while keeping the home's main living spaces available for quieter moments.
The approximately 16-by-15-foot primary bedroom includes a walk-in closet and offers a spacious starting point for your own personalized retreat. Two additional bedrooms provide flexibility for guests, a home office, or everyday household needs. French doors, covered porch areas, and a screened rear porch add to the possibilities for connecting indoor comfort with outdoor living.
Outside, the private in-ground pool and expansive yard provide the foundation for a backyard transformation. Envision refreshed landscaping, outdoor dining, garden beds, and inviting places to gather around the pool. With approximately half an acre, there is room to give your outdoor plans breathing space, while the absence of an HOA adds to the property's appeal.
This home needs renovation and is being offered as-is, making it especially appealing to cash buyers and buyers prepared to invest in repairs and improvements. Bring your contractor, explore the layout, and imagine the finished result. If you appreciate land, generous room sizes, and the chance to renovate a home around the way you live and entertain, schedule your private tour of 4253 Stafford Drive.
Location
State FL
County Polk
Community Lake Thomas Woods Add 02
Area 33880 - Winter Haven/Eloise/Jpv/Wahnetta
Rooms
Other Rooms Family Room, Formal Dining Room Separate, Inside Utility
Interior
Interior Features Ceiling Fans(s), Walk-In Closet(s), Wet Bar, Window Treatments
Heating Electric
Cooling Central Air
Flooring Carpet, Laminate, Wood
Fireplaces Type Living Room, Masonry, Wood Burning
Furnishings Negotiable
Fireplace true
Appliance Convection Oven, Dishwasher, Disposal, Microwave, Range, Refrigerator, Solar Hot Water
Laundry Inside
Exterior
Fence Chain Link
Pool In Ground, Pool Sweep, Vinyl
Utilities Available BB/HS Internet Available, Cable Available, Cable Connected
View Y/N No
Water Access No
Roof Type Shingle
Porch Covered, Front Porch, Rear Porch, Screened
Attached Garage false
Exposure East
Garage true
Private Pool Yes
Building
Lot Description In County, Level, Paved
Story 1
Entry Level One
Foundation Slab
Lot Size Range 1/2 to less than 1
Sewer Septic Tank
Water Public
Architectural Style Ranch
Structure Type Block,Stucco
New Construction false
Construction Status Completed
Others
Pets Allowed Yes
Senior Community No
Ownership Fee Simple
Acceptable Financing Cash, Conventional, Owner Financing
Listing Terms Cash, Conventional, Owner Financing
Special Listing Condition None

NEARBY SCHOOL & BUSINESS
GET MORE INFORMATION
- Homes For Sale in Thornton Park, Orlando, FL
- Homes For Sale in Lake Nona, Orlando, FL
- Homes For Sale in Delaney Park, Orlando, FL
- Homes For Sale in Waterford Chase East Village, Or
- Homes For Sale in Waterford Lakes North, Orlando,
- Homes For Sale in Waterford Lakes North, Orlando
- Homes For Sale in Avalon Park, Orlando, FL
- Homes For Sale in Reunion West Village North, Four
- Homes For Sale in Reunion Grande, Kissimmee, FL
- Homes For Sale in Reunion, Kissimmee, FL
- Homes For Sale in Reunion West Village, Four Corne
- Homes For Sale in Orlando, FL
- Homes For Sale in Winter Park, FL
- Homes For Sale in Kissimmee, FL
- Homes For Sale in Southchase, Orlando, FL
- Homes For Sale in Davenport, FL
- Homes For Sale in Four Corners, FL
- Homes For Sale in Villa Siena Condominiums, Orland
- Homes For Sale in Stoneybrook West, Orlando, FL
- Homes For Sale in Sanctuary at Grasslands, Lakeland, FL
- Homes For Sale in St Cloud, FL
- Homes For Sale in Hunters Creek, FL
- Homes For Sale in Golden Oaks, Sacramento, CA
- Homes For Sale in Isleworth West, Orlando, FL
- Homes For Sale in Celebration, FL
- Homes For Sale in Isleworth, Orlando, FL
- Homes For Sale in Celebration, Kissimmee, FL
- Homes For Sale in Winter Garden, FL
- Homes For Sale in Florida Center North, Orlando, F
- Homes For Sale in Bella Collina East, Clermont, FL
- Homes For Sale in Celebration Village, Kissimmee,
- Homes For Sale in 32836
- Homes For Sale in 32804
- Homes For Sale in 32801
- Homes For Sale in 32803
- Homes For Sale in 32832
- Homes For Sale in 33896
- Homes For Sale in 34747