






4 Beds
2 Baths
1,400 SqFt
4 Beds
2 Baths
1,400 SqFt
Open House
Sat Oct 17, 2:00pm - 3:00pm
Sun Oct 18, 1:30am - 2:30pm
Key Details
Property Type Single Family Home
Sub Type Single Family Residence
Listing Status Active
Purchase Type For Sale
Square Footage 1,400 sqft
Price per Sqft $142
Subdivision Poinciana Nbrhd 05 Village 07
MLS Listing ID O6449017
Bedrooms 4
Full Baths 2
HOA Fees $100/mo
HOA Y/N Yes
Annual Recurring Fee 1200.0
Year Built 2020
Annual Tax Amount $2,485
Lot Size 10,454 Sqft
Acres 0.24
Property Sub-Type Single Family Residence
Source Stellar MLS
Property Description
Discover this fully renovated four-bedroom, two-bathroom home in Poinciana. Originally built in 2020, this single-story, block-construction residence combines an inviting open floor plan with approximately 1,400 square feet of living space and a generous 0.24-acre lot. Whether you are exploring your first home, seeking a seasonal Florida retreat, or adding a long-term rental property to your investment portfolio, this home offers a versatile setting for your next chapter.
Step inside and imagine everyday moments becoming lasting memories. The open living area creates a welcoming backdrop for cozy evenings, lively conversations, and relaxed gatherings, with a flowing layout that connects the kitchen and living spaces. The renovated interior offers a refreshed canvas for your personal style, allowing you to create a home that feels distinctly yours. No appliances are included, giving you the opportunity to select the appliance package that suits your taste and needs.
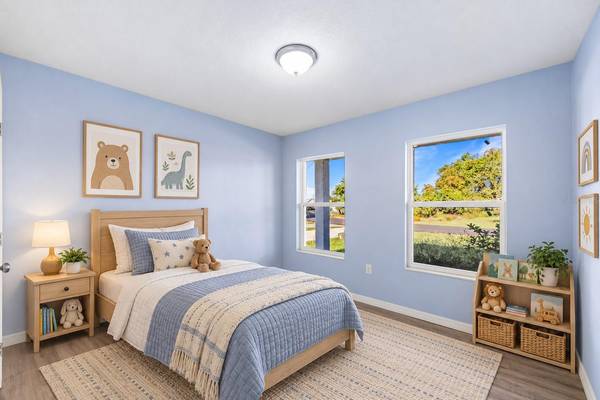
The primary bedroom provides a comfortable retreat with a walk-in closet, while three additional bedrooms offer flexibility for guests, a home office, hobbies, or everyday living. With all four bedrooms on one level, the layout makes thoughtful use of the home's footprint and provides options that extend well beyond sleeping space. An attached garage adds practical room for parking and storage.
Outside, the approximately 10,555-square-foot lot invites you to dream a little bigger. Picture morning coffee in the Florida sunshine, a colorful garden, or an outdoor seating area where you can unwind at the end of the day. The generous outdoor space complements the home's manageable interior, creating an appealing balance of comfort and possibility.
Located in Poinciana Neighborhood 5, Village 7, this property offers a home base for enjoying Central Florida living. The broader Association of Poinciana Villages community features parks, recreation facilities, fitness opportunities, community pools, and organized activities, with applicable memberships and usage fees. Whether your plans include year-round living or a second home for seasonal escapes, there is room here to settle in and make the most of the Florida lifestyle.
For first-time homebuyers exploring down payment assistance, this property is an opportunity to discuss with your lender, with financing and assistance subject to buyer eligibility, program guidelines, and property requirements, including any appliance requirements. Buy-and-hold investors can also explore the potential of its four-bedroom layout for long-term rental use, subject to applicable association rules.
Select photos have been virtually staged. Schedule your private tour and discover the possibilities waiting at 1825 Hudson Court.
Location
State FL
County Polk
Community Poinciana Nbrhd 05 Village 07
Area 34759 - Kissimmee / Poinciana
Interior
Interior Features Open Floorplan, Thermostat, Walk-In Closet(s)
Heating Electric, Heat Pump
Cooling Central Air
Flooring Carpet, Vinyl
Furnishings Unfurnished
Fireplace false
Appliance None
Laundry Inside
Exterior
Exterior Feature Other
Utilities Available Electricity Available, Sewer Connected, Water Connected
View Y/N No
Water Access No
Roof Type Shingle
Attached Garage true
Exposure Northeast
Garage true
Private Pool No
Building
Entry Level One
Foundation Slab
Lot Size Range 0 to less than 1/4
Builder Name WJH LLC
Sewer Public Sewer
Water Public
Structure Type Block
New Construction false
Others
Pets Allowed Cats OK, Dogs OK, Yes
Senior Community No
Ownership Fee Simple
Monthly Total Fees $100
Acceptable Financing Assumable, Cash, Conventional, FHA, Lease Purchase, Owner Financing, Private Financing Available, VA Loan
Membership Fee Required Required
Listing Terms Assumable, Cash, Conventional, FHA, Lease Purchase, Owner Financing, Private Financing Available, VA Loan
Special Listing Condition None
Virtual Tour https://my.matterport.com/show/?m=nVQc7GZadHD

NEARBY SCHOOL & BUSINESS
GET MORE INFORMATION
- Homes For Sale in Thornton Park, Orlando, FL
- Homes For Sale in Lake Nona, Orlando, FL
- Homes For Sale in Delaney Park, Orlando, FL
- Homes For Sale in Waterford Chase East Village, Or
- Homes For Sale in Waterford Lakes North, Orlando,
- Homes For Sale in Waterford Lakes North, Orlando
- Homes For Sale in Avalon Park, Orlando, FL
- Homes For Sale in Reunion West Village North, Four
- Homes For Sale in Reunion Grande, Kissimmee, FL
- Homes For Sale in Reunion, Kissimmee, FL
- Homes For Sale in Reunion West Village, Four Corne
- Homes For Sale in Orlando, FL
- Homes For Sale in Winter Park, FL
- Homes For Sale in Kissimmee, FL
- Homes For Sale in Southchase, Orlando, FL
- Homes For Sale in Davenport, FL
- Homes For Sale in Four Corners, FL
- Homes For Sale in Villa Siena Condominiums, Orland
- Homes For Sale in Stoneybrook West, Orlando, FL
- Homes For Sale in Sanctuary at Grasslands, Lakeland, FL
- Homes For Sale in St Cloud, FL
- Homes For Sale in Hunters Creek, FL
- Homes For Sale in Golden Oaks, Sacramento, CA
- Homes For Sale in Isleworth West, Orlando, FL
- Homes For Sale in Celebration, FL
- Homes For Sale in Isleworth, Orlando, FL
- Homes For Sale in Celebration, Kissimmee, FL
- Homes For Sale in Winter Garden, FL
- Homes For Sale in Florida Center North, Orlando, F
- Homes For Sale in Bella Collina East, Clermont, FL
- Homes For Sale in Celebration Village, Kissimmee,
- Homes For Sale in 32836
- Homes For Sale in 32804
- Homes For Sale in 32801
- Homes For Sale in 32803
- Homes For Sale in 32832
- Homes For Sale in 33896
- Homes For Sale in 34747