




3 Beds
3 Baths
1,994 SqFt
3 Beds
3 Baths
1,994 SqFt
Open House
Sun Nov 01, 1:00pm - 3:00pm
Key Details
Property Type Condo
Sub Type Condominium
Listing Status Active
Purchase Type For Sale
Square Footage 1,994 sqft
Price per Sqft $418
Subdivision Harbour Isle Ph 9 & Mangrove Walk Phase Ii
MLS Listing ID A4710787
Bedrooms 3
Full Baths 3
Condo Fees $790
HOA Y/N No
Annual Recurring Fee 14501.76
Year Built 2014
Annual Tax Amount $11,542
Property Sub-Type Condominium
Source Stellar MLS
Property Description
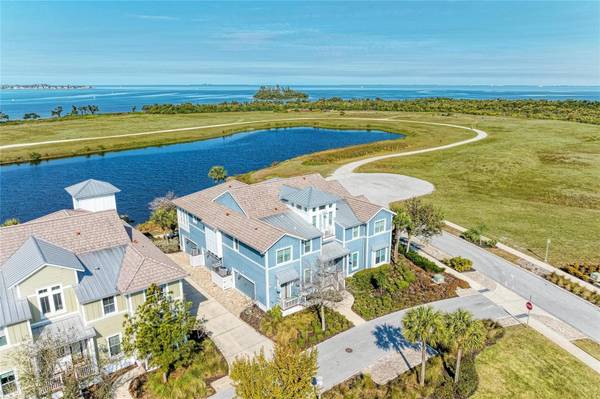
Designed for effortless living and entertaining, the expansive open-concept living space features a gourmet kitchen boasting premium stainless steel appliances, updated cabinetry, striking granite countertops, a custom stone backsplash, and elegant gold hardware. Relax and take in breathtaking, vibrant sunsets every evening from the comfort of your home.
The tranquil Owner's suite serves as a true private retreat, featuring a tray ceiling, a spacious walk-in closet, room-darkening drapes, double vanities, a linen cabinet, and a large walk-in shower. The second guest bedroom includes a private en suite bath for ultimate privacy, while a third full hall bath accommodates guests with ease. Additional high-end finishes include custom window treatments, crown molding, designer lighting and ceiling fans, custom architectural details, and a private in-home elevator servicing all levels, including the oversized two-car garage with upgraded flooring.
Step outside the gates to enjoy two miles of scenic walking trails, four neighborhood pools with outdoor grills, cabanas, fire pits, and a kayak launch onto the 38-acre lake. Membership in the community grants access to the 23,000-square-foot Beach Club, featuring resort-style amenities including the Sky Bar, lounge, pavilion, state-of-the-art fitness center, yoga and event lawns, a resort pool, hot tub, and a private beach launch into the Sound.
Conveniently located just outside your door are the Margaritaville-inspired Compass Hotel, Safe Harbor Marina, and Floridays waterfront tiki restaurant. Cross the nearby bridge to discover the sugar-sand beaches and quaint charm of Anna Maria Island. Experience resort-style living at its absolute finest! Book you private showing today!
Location
State FL
County Manatee
Community Harbour Isle Ph 9 & Mangrove Walk Phase Ii
Area 34209 - Bradenton/Palma Sola
Zoning PDP
Rooms
Other Rooms Florida Room, Formal Dining Room Separate, Great Room, Inside Utility
Interior
Interior Features Attic Ventilator, Cathedral Ceiling(s), Ceiling Fans(s), Coffered Ceiling(s), Crown Molding, Elevator, High Ceilings, In Wall Pest System, Open Floorplan, Pest Guard System, Solid Wood Cabinets, Stone Counters, Thermostat, Tray Ceiling(s), Vaulted Ceiling(s), Walk-In Closet(s), Window Treatments
Heating Electric
Cooling Central Air
Flooring Carpet, Hardwood, Tile
Furnishings Partially
Fireplace false
Appliance Dishwasher, Disposal, Dryer, Electric Water Heater, Microwave, Range, Refrigerator, Washer
Laundry Inside, Laundry Room
Exterior
Exterior Feature Lighting, Rain Gutters, Sidewalk
Parking Features Garage Door Opener, Garage Faces Side, Guest
Pool In Ground, Heated, Lighting
Community Features Buyer Approval Required, Clubhouse, Fitness Center, Park, Playground, Pool, Sidewalks, Street Lights
Utilities Available Cable Available, Cable Connected, Electricity Connected, Phone Available, Public, Sewer Connected, Underground Utilities
Amenities Available Cable TV, Clubhouse, Elevators, Fitness Center, Gated, Maintenance, Park, Pool, Recreation Facilities, Security, Spa/Hot Tub, Trail(s)
Waterfront Description Lake Front
View Y/N Yes
Water Access Yes
Water Access Desc Bay/Harbor,Gulf/Ocean,Intracoastal Waterway,Marina
View Park/Greenbelt, Trees/Woods, Water, Gulf/Ocean - Partial
Roof Type Metal,Tile
Porch Front Porch
Attached Garage true
Exposure West
Garage true
Private Pool No
Building
Lot Description Conservation Area, Near Marina, Sidewalk, Street One Way, Private
Story 2
Entry Level Two
Foundation Slab
Lot Size Range Non-Applicable
Builder Name Minto
Sewer Public Sewer
Water Public
Architectural Style Key West
Unit Floor 2
Structure Type Block,Cement Siding,HardiPlank Type
New Construction false
Schools
Elementary Schools Ida M. Stewart Elementary
Middle Schools Martha B. King Middle
High Schools Manatee High
Others
Pets Allowed Cats OK, Dogs OK, Yes
HOA Fee Include Common Area Taxes,Pool,Fidelity Bond,Maintenance Structure,Maintenance Grounds,Maintenance,Management,Pest Control,Private Road,Recreational Facilities,Security
Senior Community No
Pet Size Extra Large (101+ Lbs.)
Ownership Condominium
Monthly Total Fees $1, 208
Acceptable Financing Cash, Conventional, FHA, VA Loan
Membership Fee Required Required
Listing Terms Cash, Conventional, FHA, VA Loan
Num of Pet 2
Special Listing Condition None
Virtual Tour https://my.matterport.com/show/?m=m5EM64AbUN4

NEARBY SCHOOL & BUSINESS
GET MORE INFORMATION
- Homes For Sale in Thornton Park, Orlando, FL
- Homes For Sale in Lake Nona, Orlando, FL
- Homes For Sale in Delaney Park, Orlando, FL
- Homes For Sale in Waterford Chase East Village, Or
- Homes For Sale in Waterford Lakes North, Orlando,
- Homes For Sale in Waterford Lakes North, Orlando
- Homes For Sale in Avalon Park, Orlando, FL
- Homes For Sale in Reunion West Village North, Four
- Homes For Sale in Reunion Grande, Kissimmee, FL
- Homes For Sale in Reunion, Kissimmee, FL
- Homes For Sale in Reunion West Village, Four Corne
- Homes For Sale in Orlando, FL
- Homes For Sale in Winter Park, FL
- Homes For Sale in Kissimmee, FL
- Homes For Sale in Southchase, Orlando, FL
- Homes For Sale in Davenport, FL
- Homes For Sale in Four Corners, FL
- Homes For Sale in Villa Siena Condominiums, Orland
- Homes For Sale in Stoneybrook West, Orlando, FL
- Homes For Sale in Sanctuary at Grasslands, Lakeland, FL
- Homes For Sale in St Cloud, FL
- Homes For Sale in Hunters Creek, FL
- Homes For Sale in Golden Oaks, Sacramento, CA
- Homes For Sale in Isleworth West, Orlando, FL
- Homes For Sale in Celebration, FL
- Homes For Sale in Isleworth, Orlando, FL
- Homes For Sale in Celebration, Kissimmee, FL
- Homes For Sale in Winter Garden, FL
- Homes For Sale in Florida Center North, Orlando, F
- Homes For Sale in Bella Collina East, Clermont, FL
- Homes For Sale in Celebration Village, Kissimmee,
- Homes For Sale in 32836
- Homes For Sale in 32804
- Homes For Sale in 32801
- Homes For Sale in 32803
- Homes For Sale in 32832
- Homes For Sale in 33896
- Homes For Sale in 34747